Leave a Message

Thank you for your message. I will be in touch with you shortly.

798 Nuttall Street
798 Nuttall Street
798 Nuttall Street
798 Nuttall Street
798 Nuttall Street
798 Nuttall Street
798 Nuttall Street
798 Nuttall Street
798 Nuttall Street
798 Nuttall Street
798 Nuttall Street
798 Nuttall Street
798 Nuttall Street
798 Nuttall Street
798 Nuttall Street
798 Nuttall Street
798 Nuttall Street
798 Nuttall Street
798 Nuttall Street
798 Nuttall Street
798 Nuttall Street
798 Nuttall Street
798 Nuttall Street
798 Nuttall Street
798 Nuttall Street
798 Nuttall Street
798 Nuttall Street
798 Nuttall Street
798 Nuttall Street
SEE ALL PHOTOS
798 Nuttall Street
798 Nuttall Street
798 Nuttall Street
798 Nuttall Street
798 Nuttall Street
798 Nuttall Street
798 Nuttall Street
798 Nuttall Street
798 Nuttall Street
798 Nuttall Street
798 Nuttall Street
798 Nuttall Street
798 Nuttall Street
798 Nuttall Street
798 Nuttall Street
798 Nuttall Street
798 Nuttall Street
798 Nuttall Street
798 Nuttall Street
798 Nuttall Street
798 Nuttall Street
798 Nuttall Street
798 Nuttall Street
798 Nuttall Street
798 Nuttall Street
798 Nuttall Street
798 Nuttall Street
798 Nuttall Street
798 Nuttall Street
Courtesy of Southeastern Residential, LLC
Sold

798 Nuttall Street

798 Nuttall Street, Evans, GA 30809

$509,900
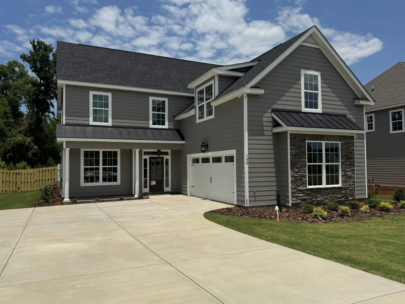
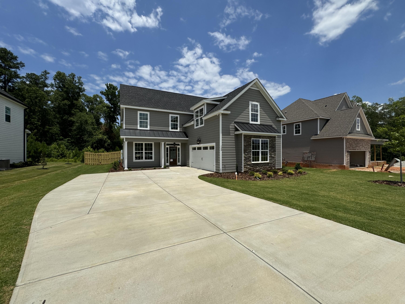
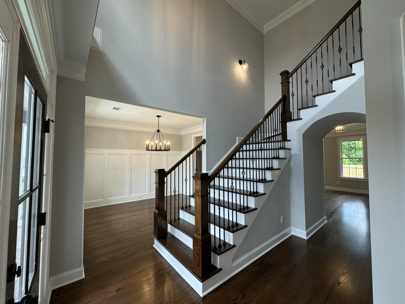
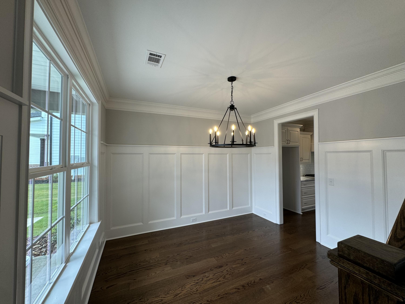
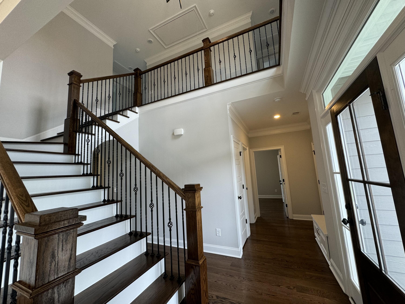
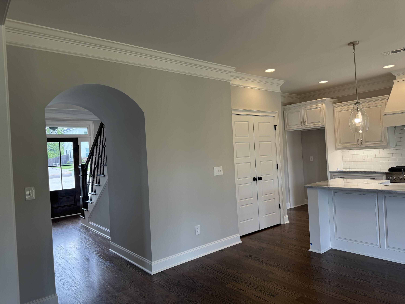
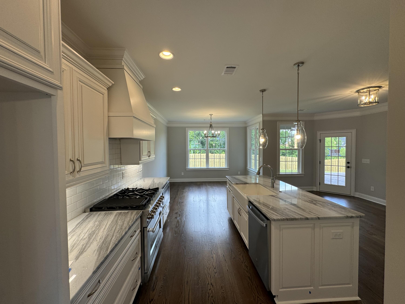
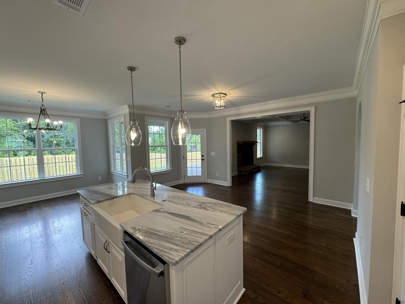
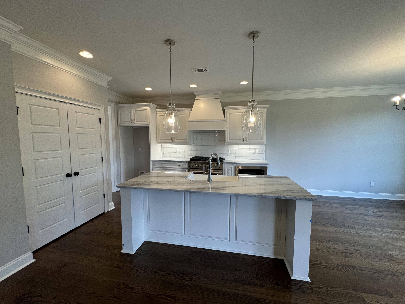
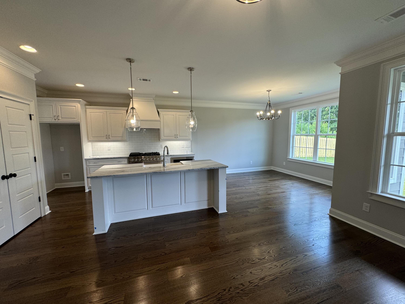
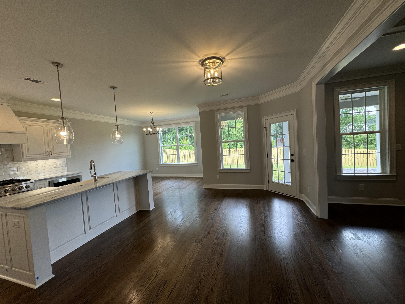
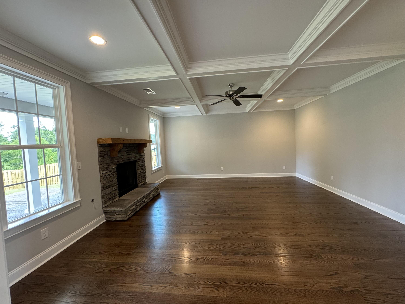
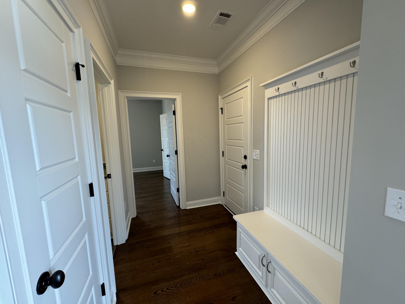
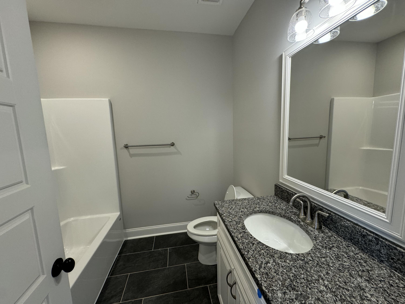
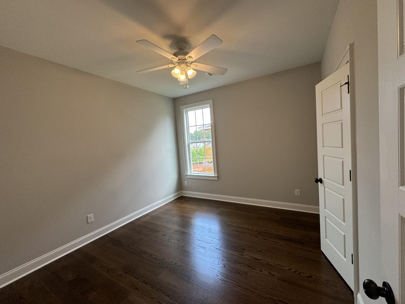
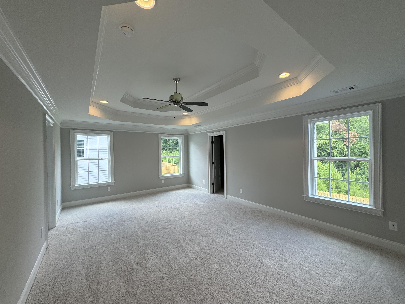
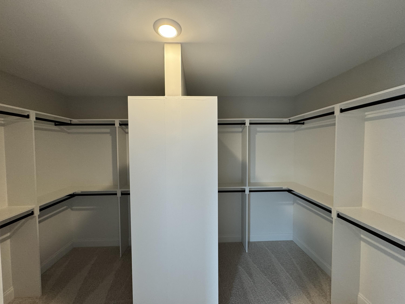
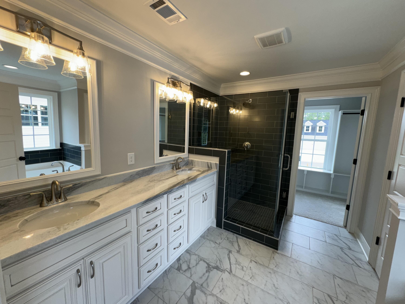
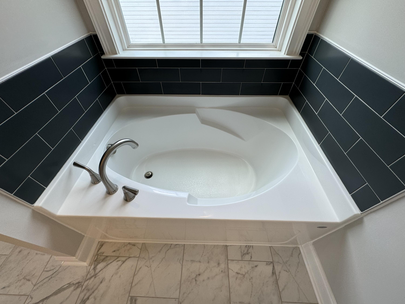
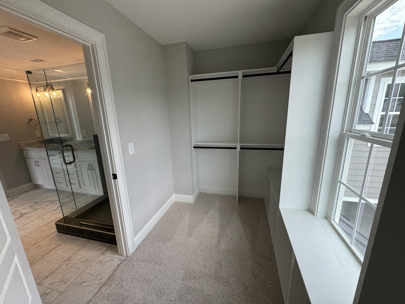
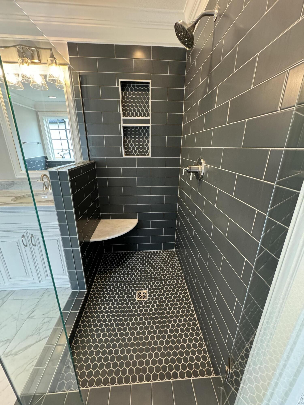
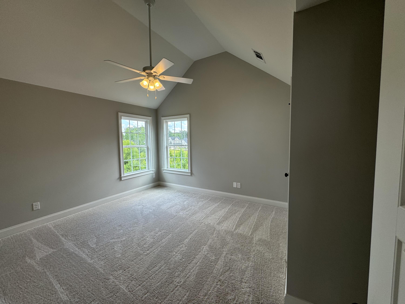
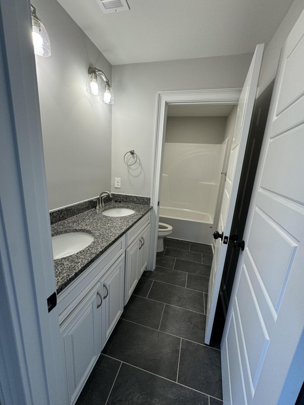
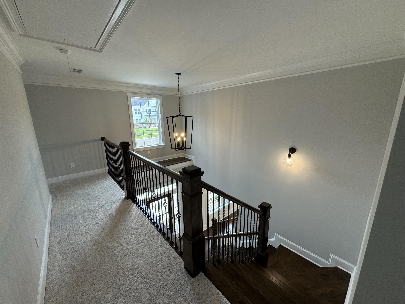
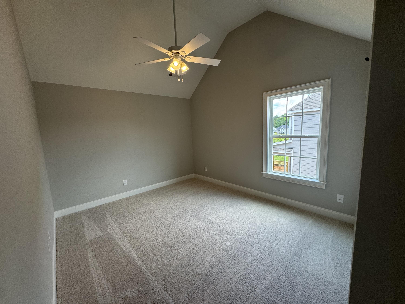
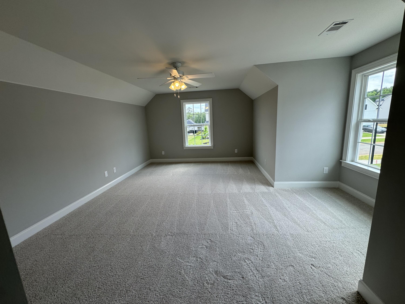
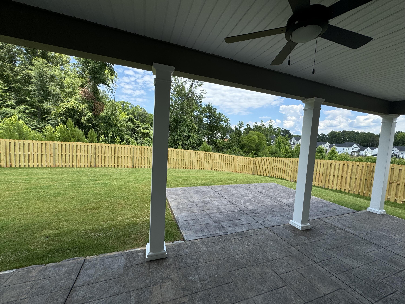
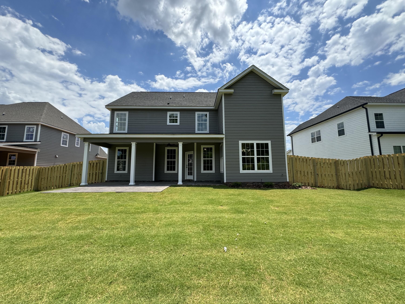
The Austin II Plan built by locally owned First Choice Homebuilders. With 2991 SF of living space, this stunning floor plan is loaded with extras! High end finishes throughout this lovely home include: hardwood floors in main living areas, granite counters, gas range, stainless steel appliances, upgraded fixtures, tankless hot water heater, heavy moldings. Kitchen features a beautiful center island with bar top, keeping room, spacious breakfast area overlooking the great room. Great room has coffered ceilings and gas fireplace. Guest bedroom suite downstairs. Grand upstairs owner's suite with trey ceiling, two huge walk-in closets, separated vanities, tiled shower, and garden tub. Also upstairs are two more bedrooms, another full bath, and a large bonus room with walk in closet that would make a great 5th bedroom. This home has a courtyard style garage, covered porches, fully landscaped, sodded, and irrigated lawn. Beautiful lot that backs up to greenspace! Builder's Warranty Included. Riverside Elem/Middle, Greenbrier High. Estimated Completion Summer 2024.

4
beds

3
baths

2,991 Sq.Ft. LIVING AREA

9,583 Sq.Ft. lot

Katie King

Katie King

Features & Amenities

Interior

  • total bedrooms4
  • Total bathrooms3
  • full bathrooms3
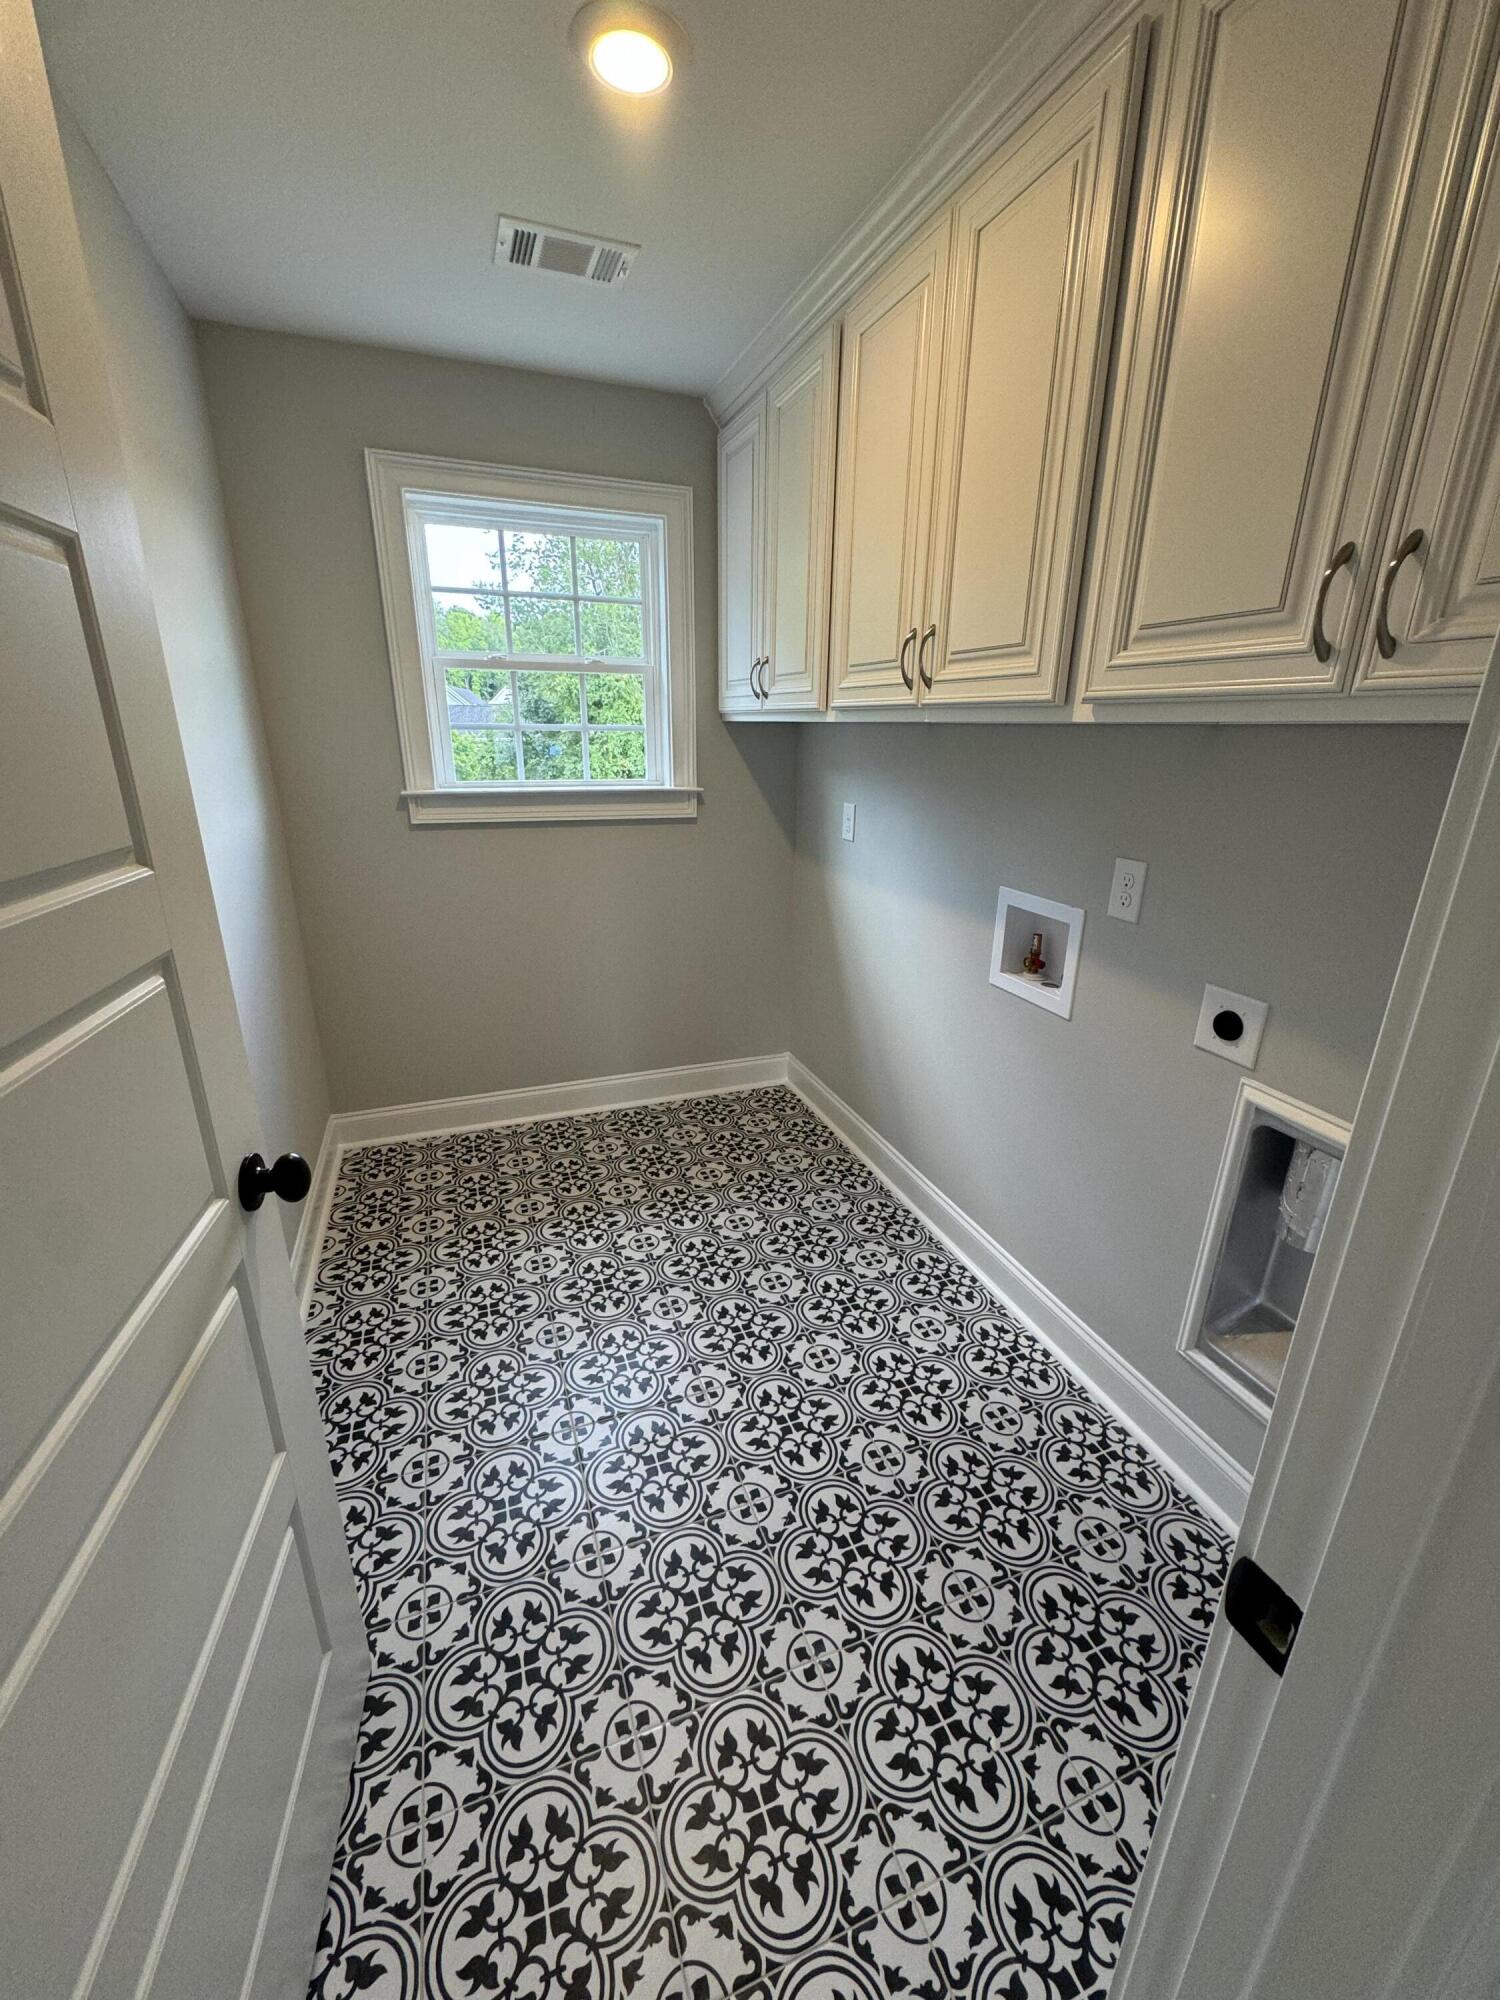
  • Laundry room Dryer Hookup, Washer Hookup
  • Flooring Carpet, Ceramic Tile, Hardwood
  • APPLIANCES Built-In Microwave, Range, Disposal, Dishwasher
  • other interior Features Walk-in Closet(s), Entrance Foyer, Kitchen Island, Pantry, Eat-in Kitchen, Walk-In Closet(s)

Area & Lot

  • Status Sold
  • Date Sold June 28, 2024
  • Living Area2,991 Sq.Ft.
  • Total Area2,991 Sq.Ft.
  • Lot Area9,583 Sq.Ft.
  • MLS® ID98181973
  • TypeResidential
  • YEAR BUILT2024
  • NeighborhoodColumbia County
  • Elementary SchoolRiverside
  • Middle SchoolRiverside
  • High SchoolGreenbrier

Exterior

  • STORIES2
  • water SourcePublic
  • utilitiesCable Available
  • roofComposition
  • lot featuresLandscaped, Sprinklers in Front, Sprinklers in Rear
  • parkingAttached, Concrete, Garage Door Opener, Garage
  • HEAT TYPEFireplace(s), Electric
  • AIR CONDITIONINGCentral Air, Ceiling Fan(s)
  • sewerPublic Sewer
  • SubstructureSlab
  • HOA AmenitiesSidewalks, Street Lights
  • security FeaturesSmoke Detector(s)

Financial

  • Sales Price$509,900
  • HOA $450/yr

Columbia County

Explore

Let’s Turn Your Real Estate Dreams Into Reality

Contact Katie King Today!

Follow Me on Instagram