Leave a Message

Thank you for your message. I will be in touch with you shortly.

739 Nuttall Street
739 Nuttall Street
739 Nuttall Street
739 Nuttall Street
739 Nuttall Street
739 Nuttall Street
739 Nuttall Street
739 Nuttall Street
739 Nuttall Street
739 Nuttall Street
739 Nuttall Street
739 Nuttall Street
739 Nuttall Street
739 Nuttall Street
739 Nuttall Street
739 Nuttall Street
739 Nuttall Street
739 Nuttall Street
739 Nuttall Street
739 Nuttall Street
739 Nuttall Street
739 Nuttall Street
739 Nuttall Street
739 Nuttall Street
739 Nuttall Street
739 Nuttall Street
739 Nuttall Street
739 Nuttall Street
739 Nuttall Street
739 Nuttall Street
739 Nuttall Street
739 Nuttall Street
739 Nuttall Street
SEE ALL PHOTOS
739 Nuttall Street
739 Nuttall Street
739 Nuttall Street
739 Nuttall Street
739 Nuttall Street
739 Nuttall Street
739 Nuttall Street
739 Nuttall Street
739 Nuttall Street
739 Nuttall Street
739 Nuttall Street
739 Nuttall Street
739 Nuttall Street
739 Nuttall Street
739 Nuttall Street
739 Nuttall Street
739 Nuttall Street
739 Nuttall Street
739 Nuttall Street
739 Nuttall Street
739 Nuttall Street
739 Nuttall Street
739 Nuttall Street
739 Nuttall Street
739 Nuttall Street
739 Nuttall Street
739 Nuttall Street
739 Nuttall Street
739 Nuttall Street
739 Nuttall Street
739 Nuttall Street
739 Nuttall Street
739 Nuttall Street
Courtesy of Southeastern Residential, LLC
Sold

739 Nuttall Street

739 Nuttall Street, Evans, GA 30809

$612,315
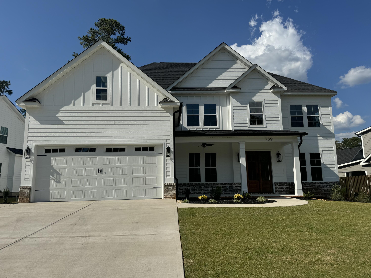
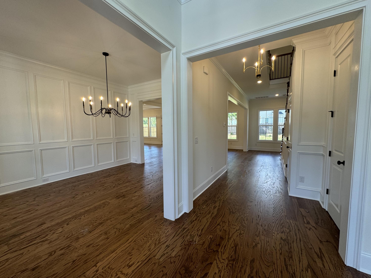
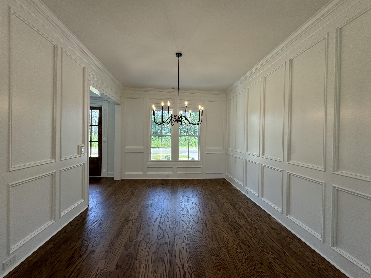
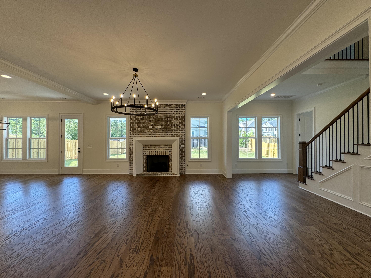
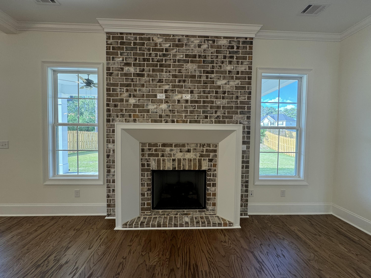
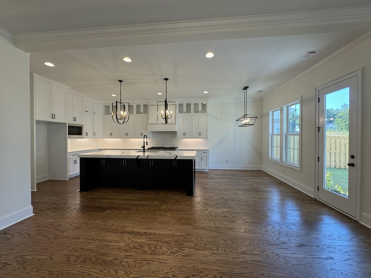
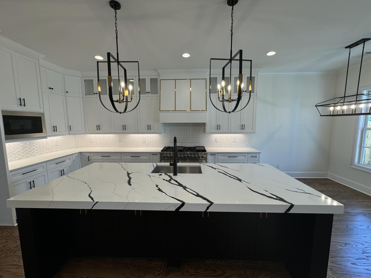
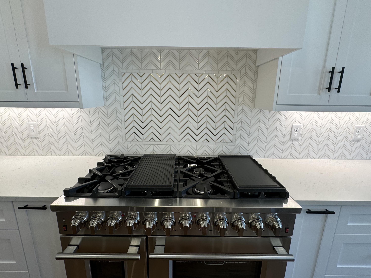
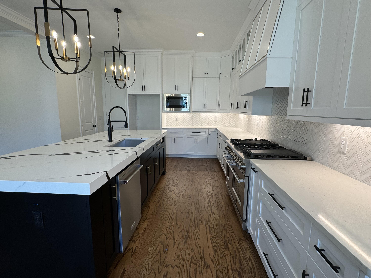
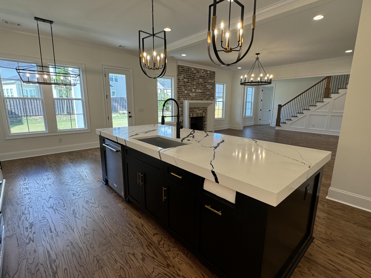
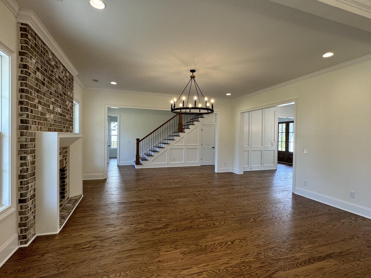
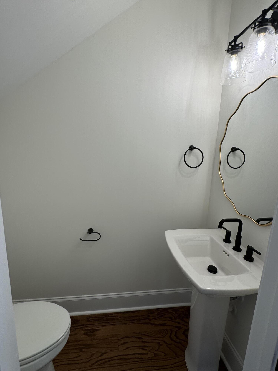
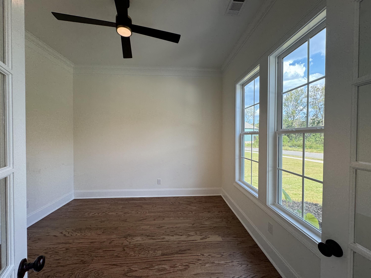
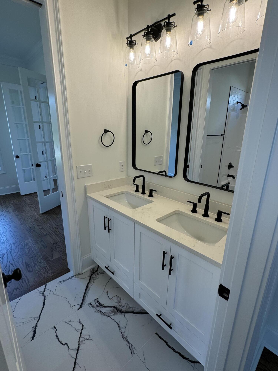
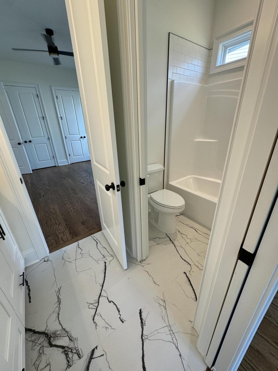
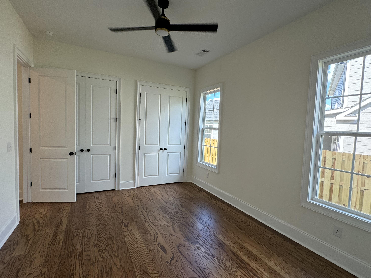
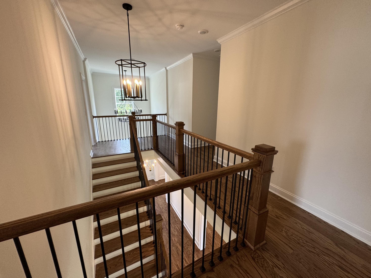
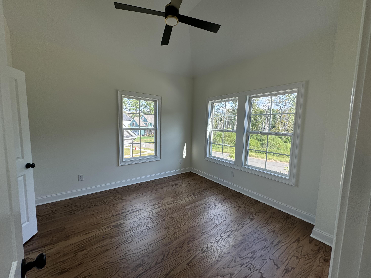
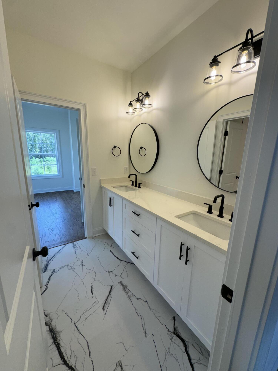
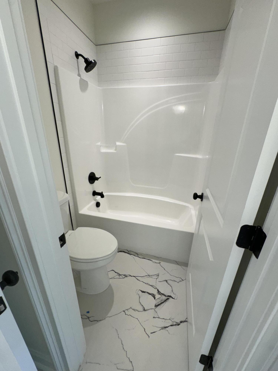
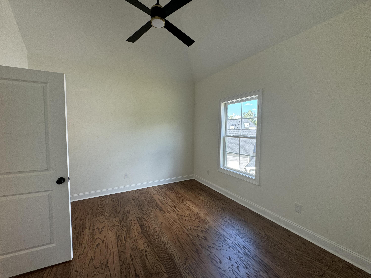
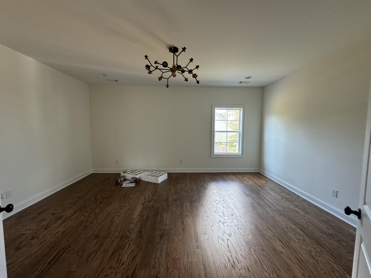
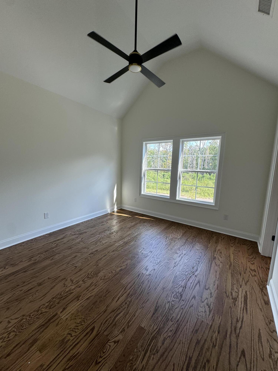
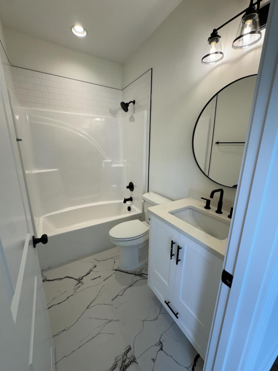
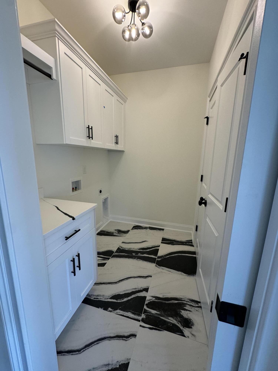
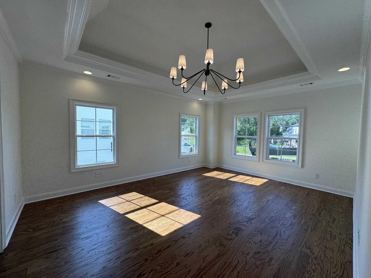
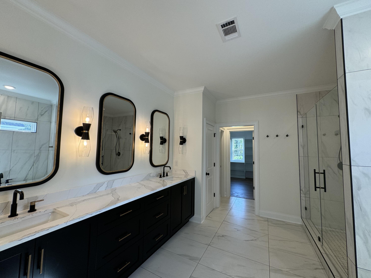
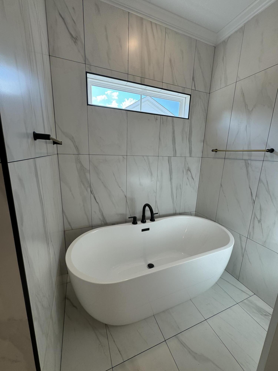
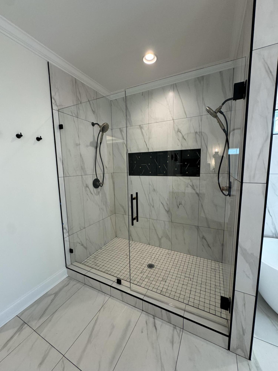
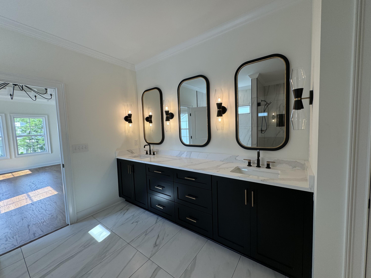
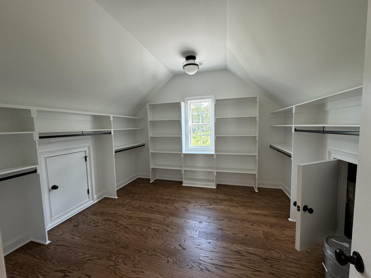
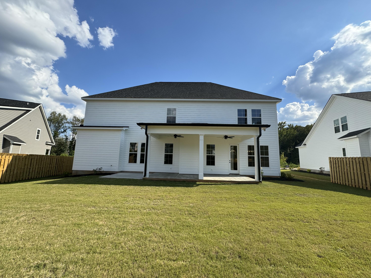
The Lauren Plan! Fabulous open floor plan and home by local homebuilder PDH Builders! Guest bedroom and study on the main level. Open floor concept with formal dining room, great room with gas fireplace. Chef's dream kitchen with beautiful huge island, 48 inch gas range, custom cabinetry and range hood. 10ft ceilings/8ft doors throughout the first floor. Fabulous Owner's suite on the 2nd floor with en-suite bath featuring garden tub, tiled shower, dual vanities, water closet, and a spacious walk-in closet. Upstairs media room and three additional spacious bedrooms; one bedroom with en-suite bath and another jack and jill bath. Other features include granite countertops throughout, site finished hardwoods throughout main living areas. Award winning schools: Riverside Elem/Middle, Greenbrier High. Estimated completion is end of summer 2024/beginning of Fall.

5
beds

5
baths

3,588 Sq.Ft. LIVING AREA

10,454 Sq.Ft. lot

Katie King

Katie King

Features & Amenities

Interior

  • total bedrooms5
  • Total bathrooms5
  • full bathrooms4
  • half bathroom1
  • Laundry room Dryer Hookup, Washer Hookup
  • Flooring Carpet, Ceramic Tile, Hardwood
  • APPLIANCES Built-In Microwave, Range, Disposal, Dishwasher
  • other interior Features Walk-in Closet(s), Entrance Foyer, Kitchen Island, Pantry, Eat-in Kitchen, Walk-In Closet(s)

Area & Lot

  • Status Sold
  • Date Sold August 29, 2024
  • Living Area3,588 Sq.Ft.
  • Total Area3,588 Sq.Ft.
  • Lot Area10,454 Sq.Ft.
  • MLS® ID98184324
  • TypeResidential
  • YEAR BUILT2024
  • NeighborhoodColumbia County
  • Elementary SchoolRiverside
  • Middle SchoolRiverside
  • High SchoolGreenbrier

Exterior

  • STORIES2
  • water SourcePublic
  • roofComposition
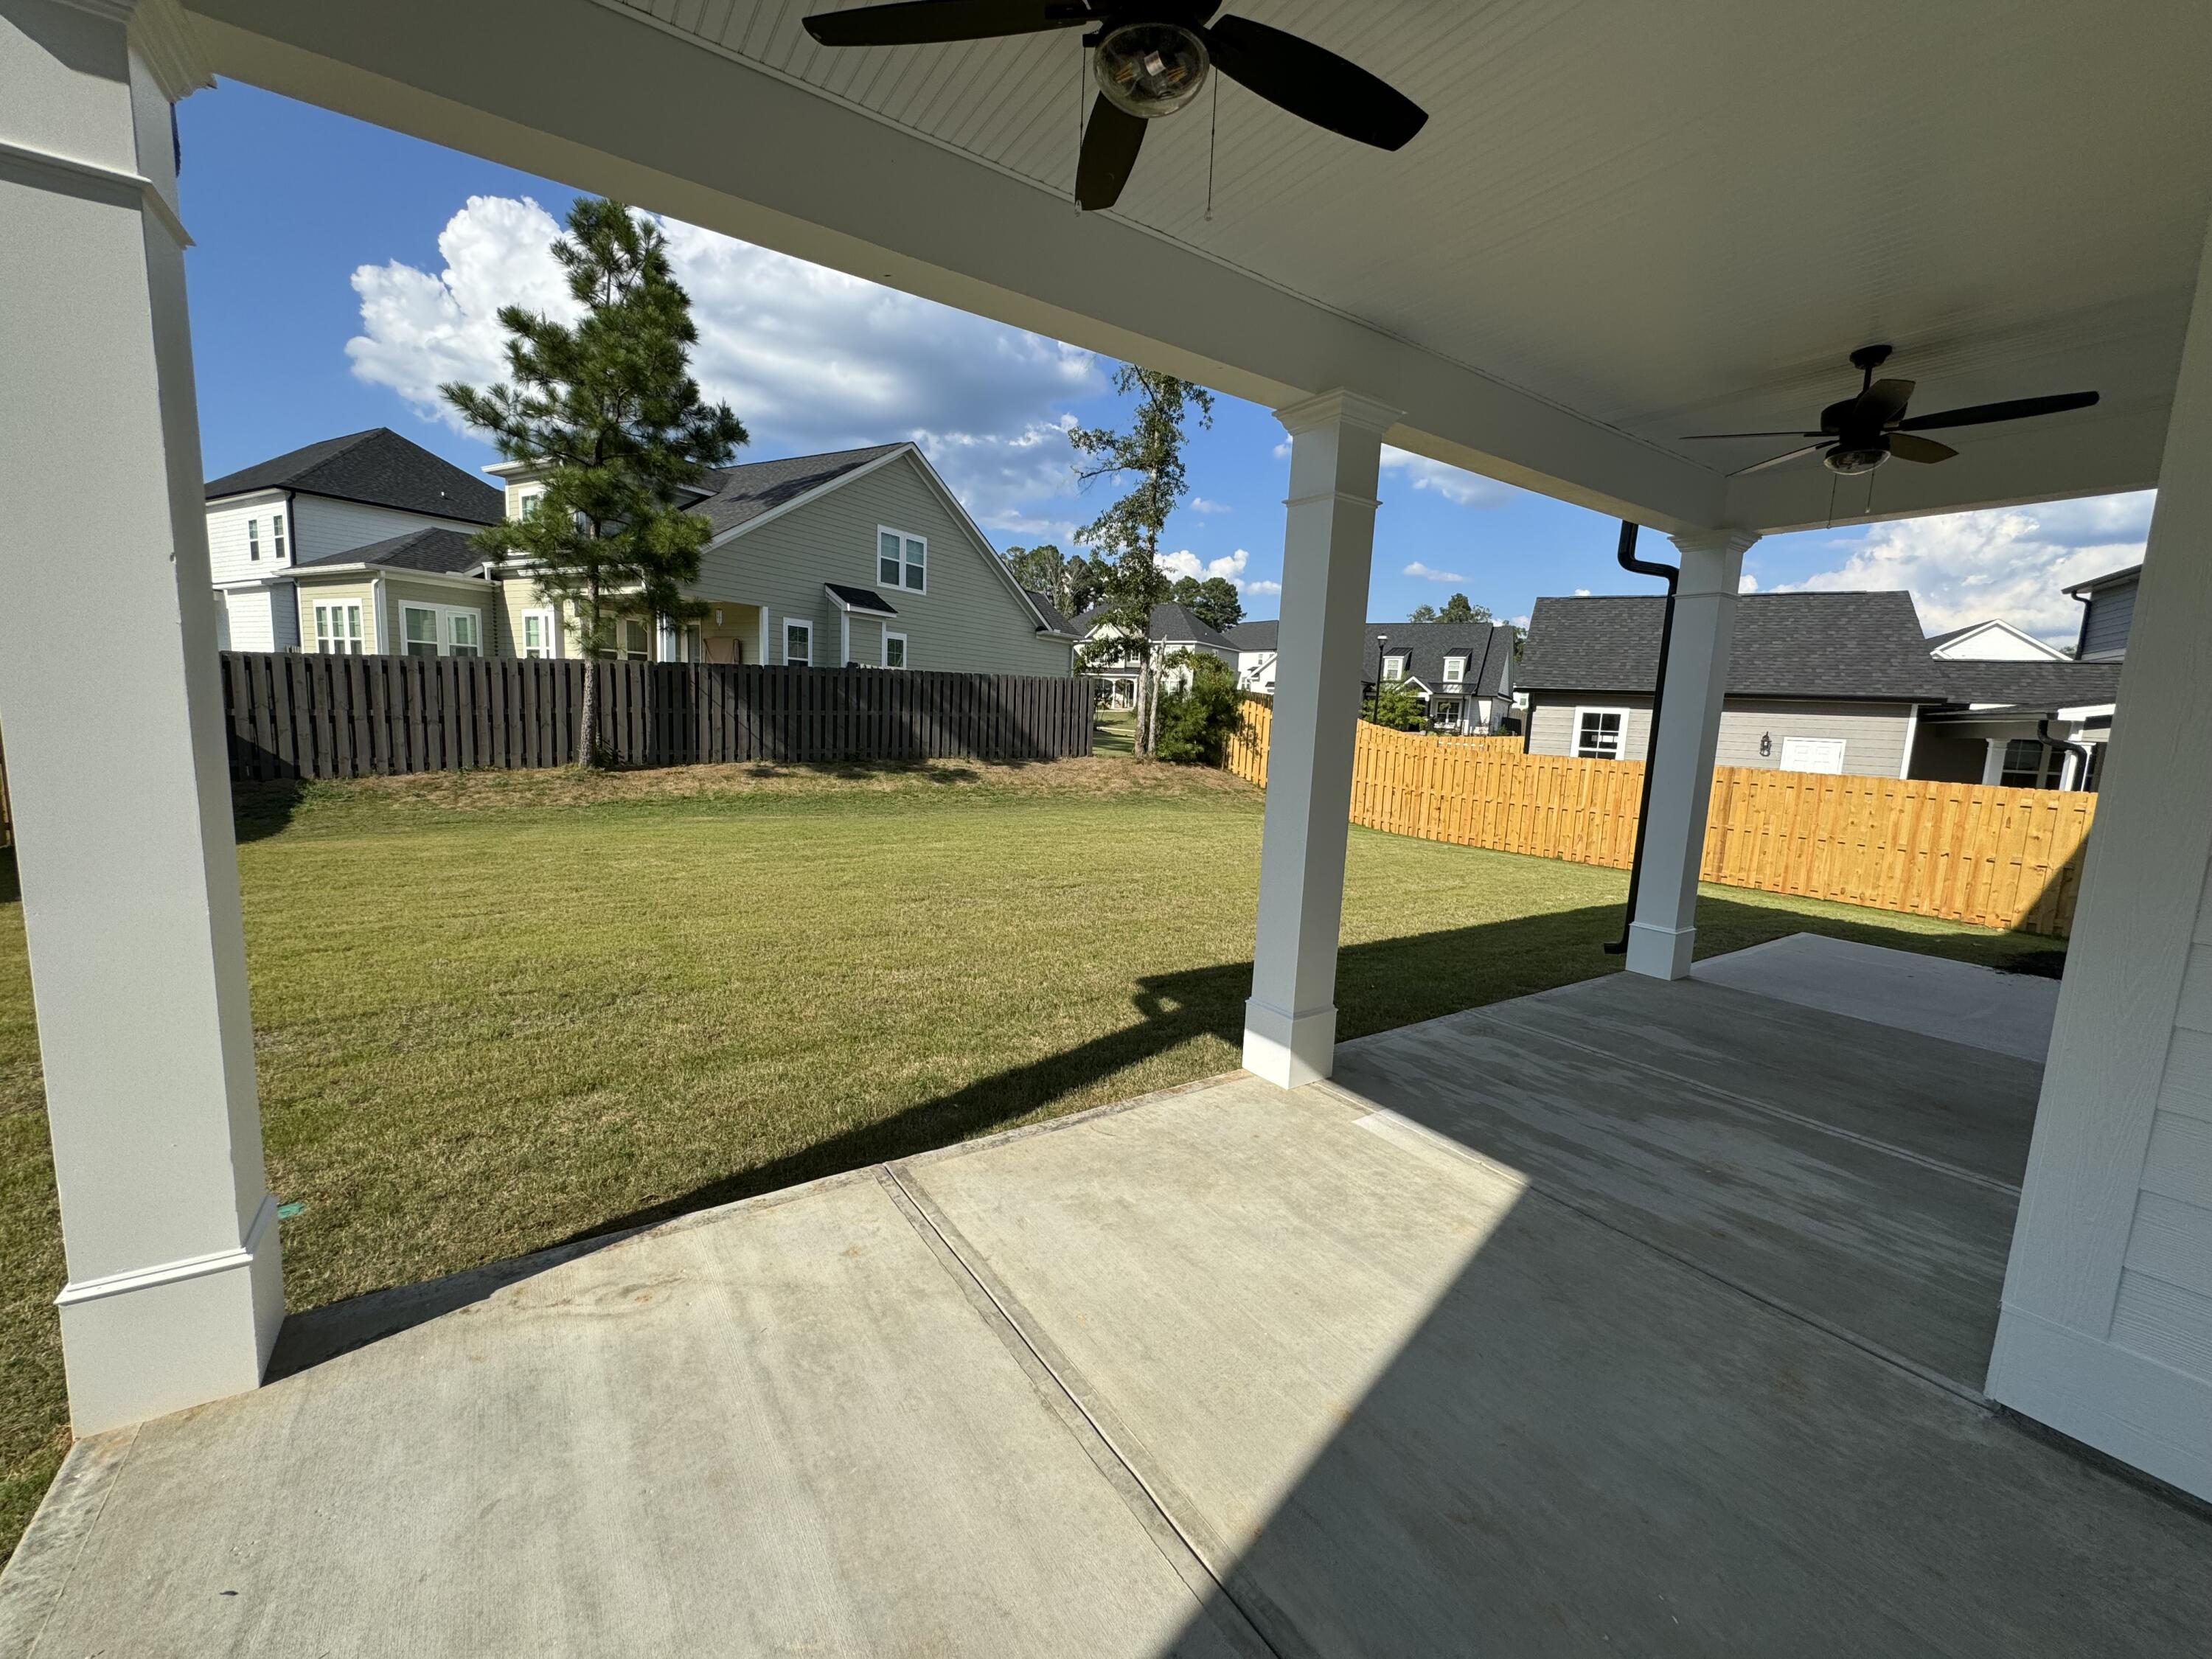
  • lot featuresLandscaped, Sprinklers in Front, Sprinklers in Rear
  • parkingAttached, Concrete, Garage Door Opener, Garage
  • HEAT TYPEFireplace(s), Electric
  • AIR CONDITIONINGCentral Air, Ceiling Fan(s)
  • sewerPublic Sewer
  • SubstructureSlab
  • HOA AmenitiesSidewalks, Street Lights
  • security FeaturesSmoke Detector(s)

Financial

  • Sales Price$612,315
  • HOA $450/yr

Columbia County

Explore

Let’s Turn Your Real Estate Dreams Into Reality

Contact Katie King Today!

Follow Me on Instagram